2912 Middleham Ct, Hanover, MD 21076
- $3,350
- 4
- BD
- 5
- BA
- 3,025
- SqFt




- List Price
- $3,350
- Days on Market
- 1
- Status
- ACTIVE
- MLS#
- MDAA2152694
- Bedrooms
- 4
- Bathrooms
- 5
- Full Baths
- 4
- Half Baths
- 1
- Living Area
- 3,025
- Lot Size (Acres)
- 0.03
- Style
- Contemporary
- Year Built
- 2016
- County
- Anne Arundel
- School District
- Anne Arundel County Public Schools
Property Description
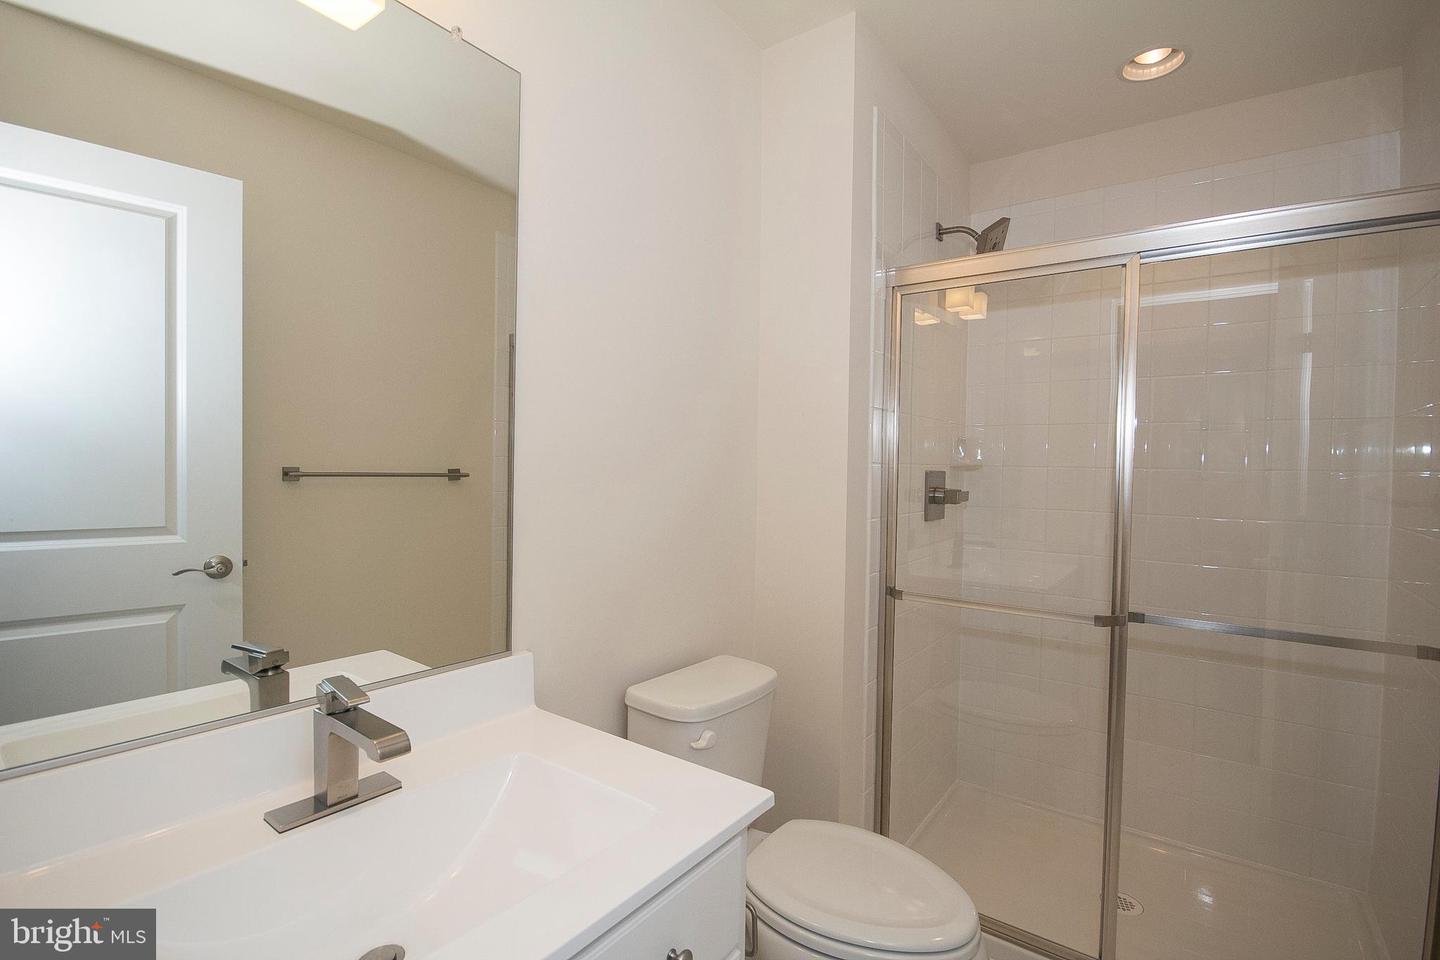
Welcome to this exceptional home in one of Hanover's premier communities, where modern design, thoughtful upgrades, and an unbeatable location come together perfectly. The open concept main level is designed for both everyday living and effortless entertaining. Rich designer rustic-scraped hardwood floors flow throughout the space, complemented by an abundance of natural light. The stunning gourmet kitchen is the heart of the home, featuring an oversized center island, expansive granite countertops, a gas cooktop, wall oven, designer pendant lighting, and ample cabinetry. The kitchen seamlessly opens to the spacious dining area and inviting living room, creating a bright and welcoming atmosphere. Upstairs, the luxurious primary suite serves as a private retreat with an elegant tray ceiling, an enormous walk-in closet, and a spa-inspired en suite bath. The upper levels continue to impress with a versatile fourth level loft or bedroom complete with its own full bath and direct access to a spectacular rooftop terrace, perfect for relaxing, entertaining guests, or enjoying morning coffee under the open sky. The finished lower level offers even more flexible living space, including an additional full bathroom, making it ideal for a home office, playroom, fitness area, guest suite, or media room. Outside your front door, you'll enjoy outstanding community amenities, including a sparkling pool, attached garage, and beautifully maintained surroundings. Conveniently located near shopping, dining, commuter routes, and everyday conveniences, this home truly offers the perfect blend of luxury, comfort, and location.
/u.realgeeks.media/regalateam/CBRB-color.jpg)
Additional Information
- Subdivision
- None Available
- HOA Frequency
- Monthly
- Interior Features
- Breakfast Area, Carpet, Combination Kitchen/Dining, Combination Kitchen/Living, Combination Dining/Living, Dining Area, Floor Plan - Open, Kitchen - Eat-In, Kitchen - Gourmet, Kitchen - Island, Primary Bath(s), Pantry, Recessed Lighting, Sprinkler System, Upgraded Countertops, Walk-in Closet(s), Wood Floors
- Amenities
- Pool - Outdoor, Swimming Pool
- School District
- Anne Arundel County Public Schools
- Garage
- Yes
- Garage Spaces
- 2
- Community Amenities
- Pool - Outdoor, Swimming Pool
- Heating
- Heat Pump(s)
- Heating Fuel
- Natural Gas
- Cooling
- Central A/C
- Water
- Public
- Sewer
- Public Sewer, Public Septic
- Basement
- Yes
Mortgage Calculator
Listing courtesy of Yaffe Real Estate. Contact: lyaffe@yaffeteam.com